
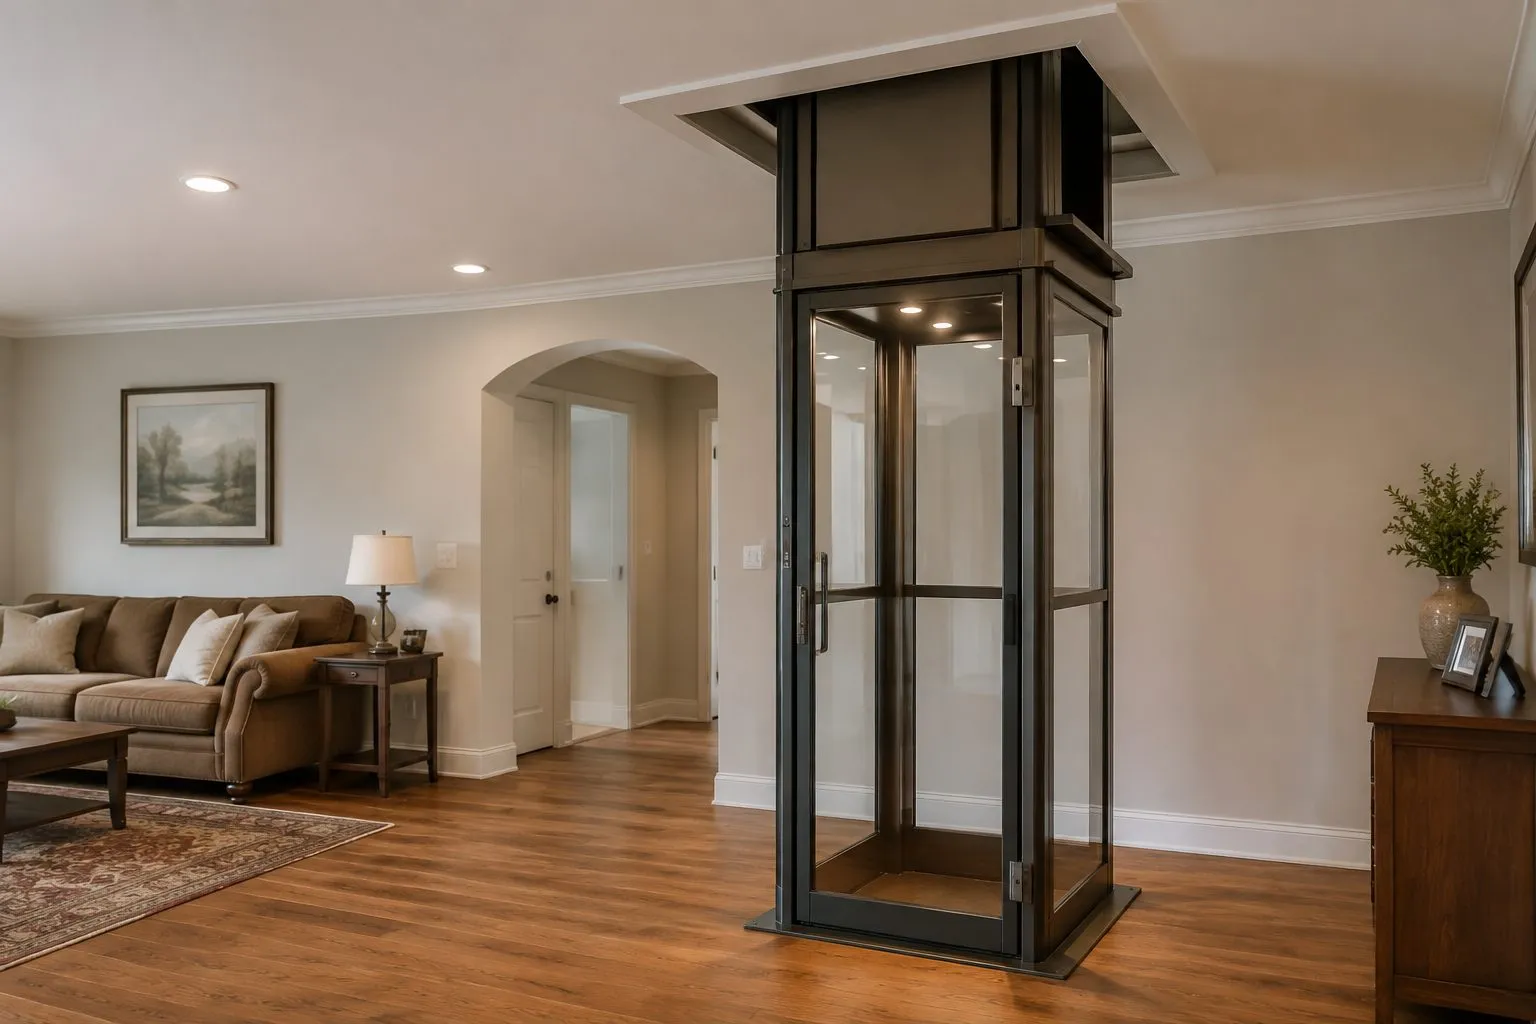
Elevator access without the construction
Adding a traditional elevator to an existing home can mean building a shaft and finding room for a machine space. A through-the-floor elevator skips all of that: the cab simply rises through a neat opening between two floors, then returns, leaving the lower level open. For many Minnesota homes, it’s the simplest way to get true elevator convenience.
Why homeowners love it
- Retrofit-friendly: no separate shaft or machine room to build.
- Space-saving: compact footprint that clears the lower floor when parked up top.
- Carries a wheelchair: full standing, seated, or wheelchair use between floors.
- Lower cost: less construction than a conventional elevator.
Is it right for your home?
Through-the-floor elevators connect two levels beautifully. If you need to serve three or more stops, a traditional home elevator may be the better fit; if you want the simplest self-contained option, look at home lifts. We’ll match the solution to your floor plan.
Licensed, permitted, inspected
Every elevator we install is permitted and inspected as a Minnesota Limited Elevator Contractor, with framing and finish handled under our Builders License, as one accountable team. Financing is available for larger projects. Request a free assessment.