
Safe, confident access in and out of your home
Steps at the front door, the garage, or the deck are where many accessibility journeys begin, and where a lot of falls happen. A properly designed ramp removes that barrier with a gentle, non-slip slope, sturdy handrails, and level landings where you need to rest or turn.
The key word is properly designed. A ramp that’s too steep, too narrow, or missing handrails can be more dangerous than the steps it replaced. Ocel Builders designs every ramp to a safe, ADA-compliant slope and builds it to last through Minnesota weather.
Types of wheelchair ramps we build
- Custom wood ramps: built on-site to fit your home and landscape, with a finished look that blends in.
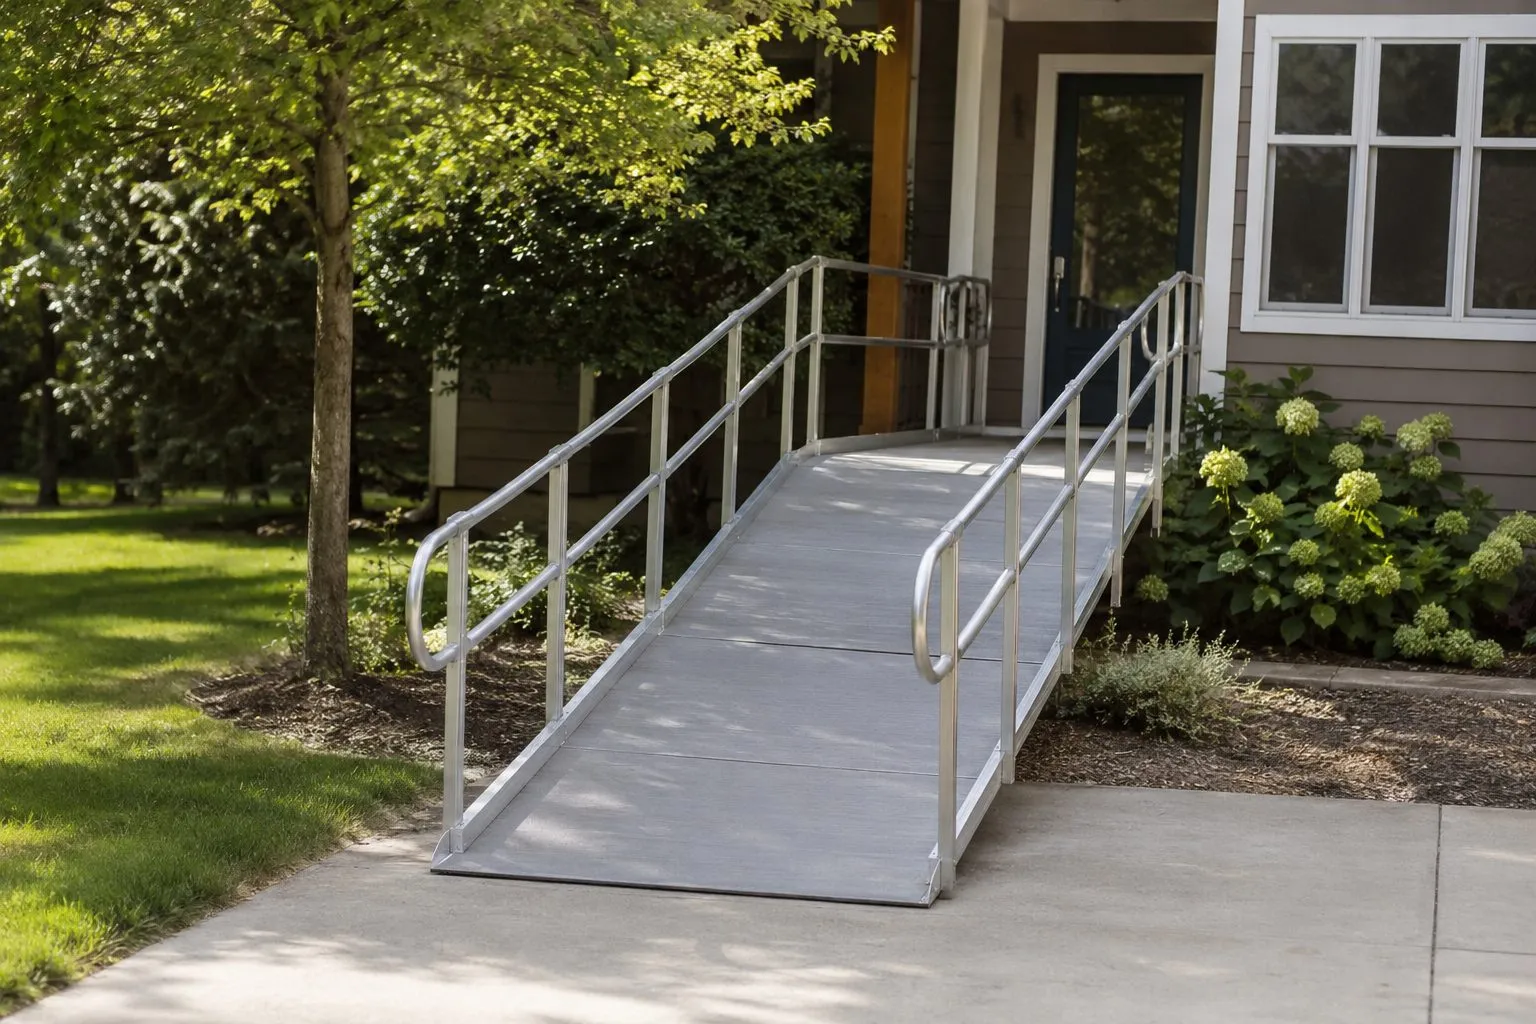
- Aluminum modular ramps: fast to install, low-maintenance, reconfigurable, and rentable.
- Portable & single-fold ramps: lightweight ramps for single steps, travel, and temporary needs.
- Threshold ramps: small wedges that smooth out doorways and raised thresholds.
Getting the slope right
The most important number in ramp design is the slope. The ADA standard of 1:12 (one inch of height for every foot of ramp) makes a ramp usable for someone pushing a manual wheelchair without help. A tall entry can therefore call for a long ramp with switchbacks and landings. When the rise is high and space is tight, a vertical platform lift may be the smarter solution, and we’ll say so.
Wood or aluminum?
Custom wood ramps look residential and are a great fit for permanent installations where appearance matters. Aluminum modular ramps go in fast, never need painting, won’t rot, and can be adjusted or taken down later. We help you choose based on how long you’ll need it, your budget, and the look you want.
Licensed builders who fund the work, too
Ocel Builders holds a Minnesota Builders License and has more than 30 years of construction experience. Financing is available. See financing options.